Kitchen or Bathroom First? A Practical Way to Decide
Choosing which room to remodel first comes down to what is failing, how you live, and how much disruption your household can take.
October 27, 2026 · 4 min read
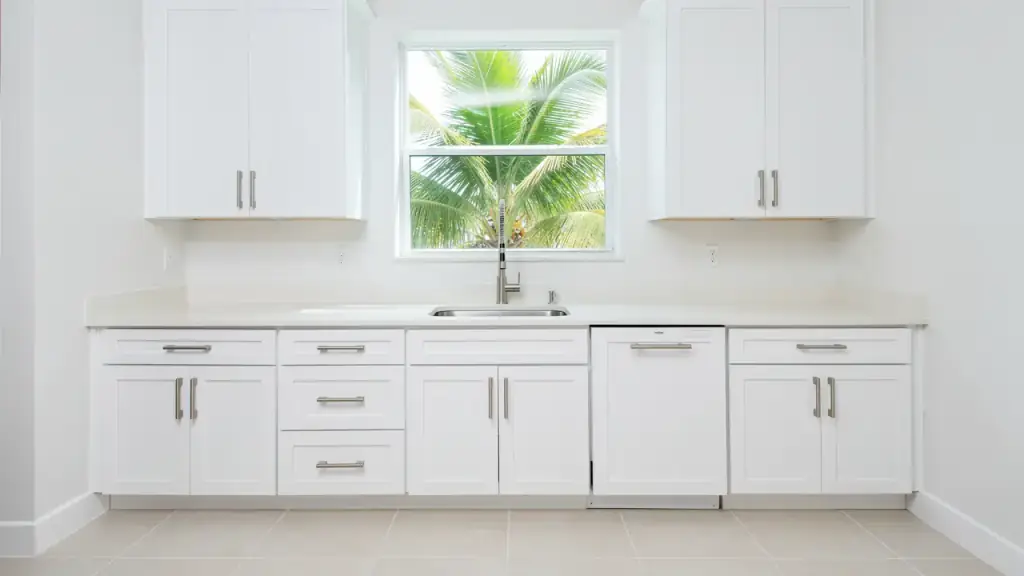
Most homeowners who are ready to remodel are staring at two rooms and one plan. The kitchen feels dated and cramped, the bathroom has grout that never looks clean, and it is hard to say which deserves to go first. There is no single right answer, but there is a sensible way to decide. It starts with what is actually wearing out, not what looks tired.
Start with what is failing
Cosmetic problems can wait. Functional problems usually cannot, and bathrooms are where functional problems tend to hide. Water is the reason. A bathroom has a shower, a tub or a toilet running every day, and any failure in tile, grout, caulk or the waterproofing behind them lets moisture into the wall. That can be soft drywall, a musty smell, or tile that sounds hollow when tapped.
A kitchen has water too, but the usual failures are slower and easier to see: a leaking sink base, a tired countertop edge, cabinet doors that sag. If the bathroom shows signs of moisture damage and the kitchen only shows its age, the bathroom is the more urgent one. Water damage gets worse and more expensive the longer it sits.
How the household actually lives
The second question is how much a room matters to your daily routine. A kitchen out of service changes every meal. A bathroom out of service matters more if it is the only one in the house, and much less if there is a second bathroom to fall back on.
- One bathroom in the house: plan a tight schedule, or consider whether there is a way to share a neighbor's or relative's bathroom for a few days.
- Two or more bathrooms: a bathroom remodel is usually the lower-disruption project, so it can go first with little fuss.
- A household that cooks daily: the kitchen will disrupt more, so a temporary setup is worth planning.
- A household that eats out or cooks lightly: the kitchen can come first with less strain.
Living through the work
A kitchen job usually means weeks without a working sink, stove or refrigerator in their usual places. Families get through it by setting up a temporary kitchen in another room: a table with a microwave, a small refrigerator, a coffee maker, paper plates and a basin for washing. It is not glamorous, but it works, and it is easier if you plan it before the demolition day than during it.
Ask the contractor for a realistic sequence. When does the old kitchen come out? When do the cabinets arrive? When does the countertop get measured, and how long between measuring and installing? Those gaps are where the days add up, and a clear plan helps you decide how long the temporary setup has to last.
A bathroom job, by comparison, is shorter in footprint but heavy on steps. Demolition, rough plumbing, waterproofing, tile, grout, fixtures and paint all happen in a small space, and several need to dry or cure before the next one starts. The tile and grout stages in particular cannot be rushed. If a household has only one bathroom, ask early what the schedule looks like and how many days it will be fully unavailable.
Think about what the work touches
Rooms are connected, and one project can open up decisions about the other. A kitchen remodel might involve the wall shared with a bathroom, a plumbing line that serves both, or flooring that runs through. If the two rooms share a wall or a floor, it can be cheaper in effort to coordinate the work, or at least to plan the first room so it does not have to be torn apart again for the second.
It also helps to settle the look of both rooms at the start. Fixtures, finishes and colors that agree make a home feel designed, even if one room is finished a year before the other.
A simple way to decide
If you are still torn, run through these in order and stop at the first one that gives a clear answer:
- Is there any sign of water damage, soft spots, or a persistent leak? That room goes first.
- Is one room unsafe or hard to use, for example loose flooring, a failing fixture or electrical that needs attention? That room goes first.
- Does one room make daily life harder than the other? That room goes first.
- Does your household cope better without a bathroom or without a kitchen for a stretch? Do the other one first.
- If everything is a tie, start with the smaller job, learn how the process works with your contractor, and use that experience for the larger one.
Questions to take into the first conversation
- What do you see behind the walls and under the floors that I cannot?
- What is the realistic order of work, and how many days will the room be out of use?
- What is included in the estimate, and what could change it once the walls are open?
- Can you plan the first room so the second one does not undo it?
A good contractor starts with an assessment and a plan, then keeps you informed at each step.
Kitchen and bathroom remodeling both have their own pages on this site. See our kitchen remodeling and bathroom remodeling pages, then call (786) 275-7842 for a free quote. Every customer gets 10% off, and our team includes Spanish speakers.
JRC Sandy Handyman LLC, (786) 275-7842
Call (786) 275-7842More articles
Painting a Miami Block House: Humidity, Stucco and What Good Prep Looks Like
Most peeling on a Miami block house is decided before the first coat goes on, so here is what to check and what good prep involves.
The Drywall Patch That Disappears: Holes, Water Stains and Finishing Right
A patch you cannot see after painting comes down to backing, thin layers, patient sanding and primer, and a stain means the leak comes first.